

This two-storey Sandy Bay home had original plywood cladding that had weathered badly from significant time in the sun, wind and rain. Our client wanted a durable, low-maintenance exterior that would protect the home for years to come, without losing the character of its brick and timber design.
We replaced the cladding on all four elevations with James Hardie Axon, renewed the window flashings throughout and replaced an existing deck, giving the home a crisp, fresh exterior that is built to last.
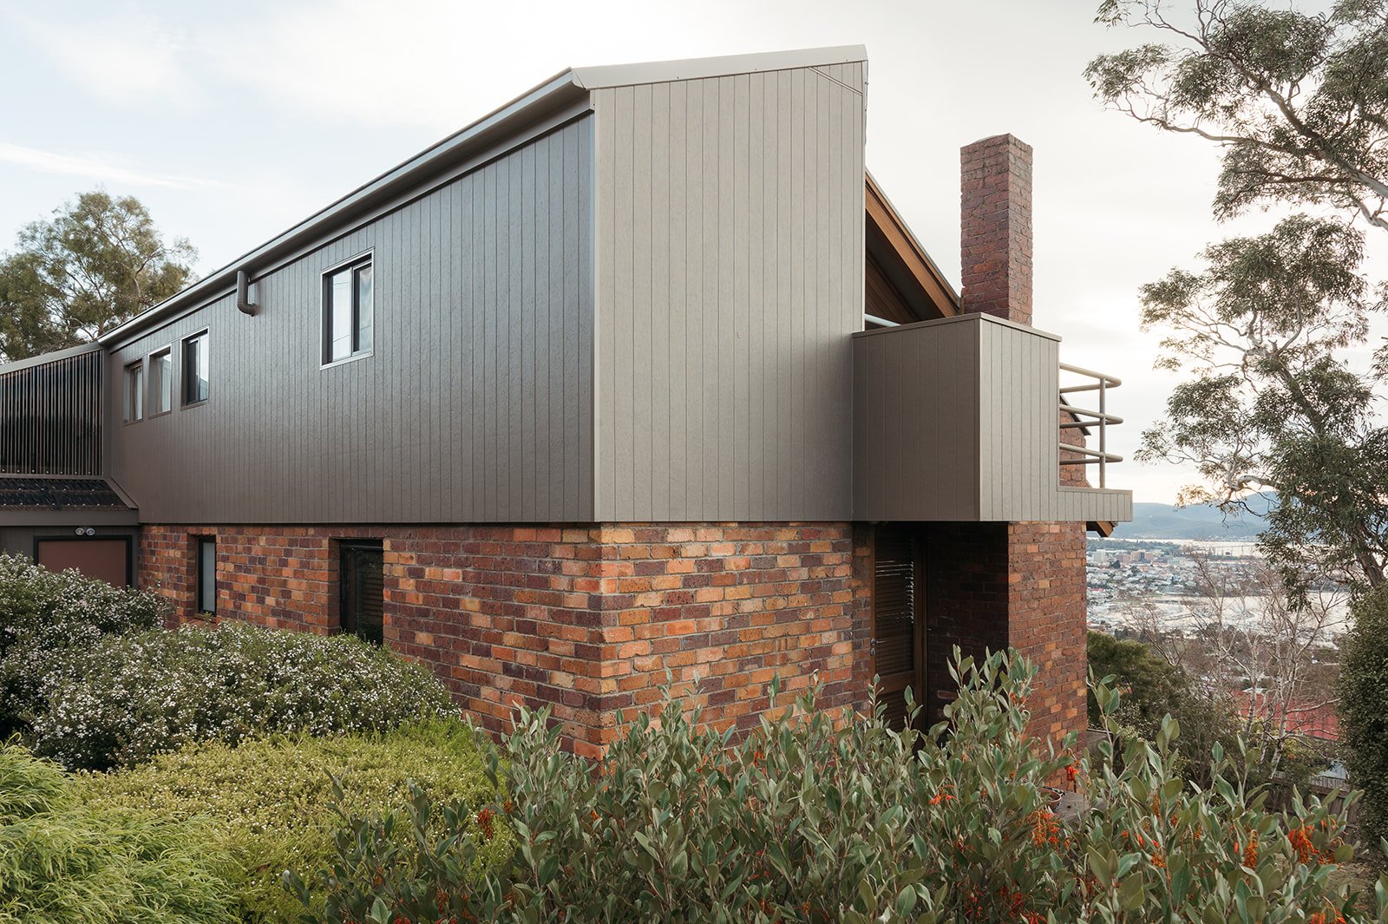
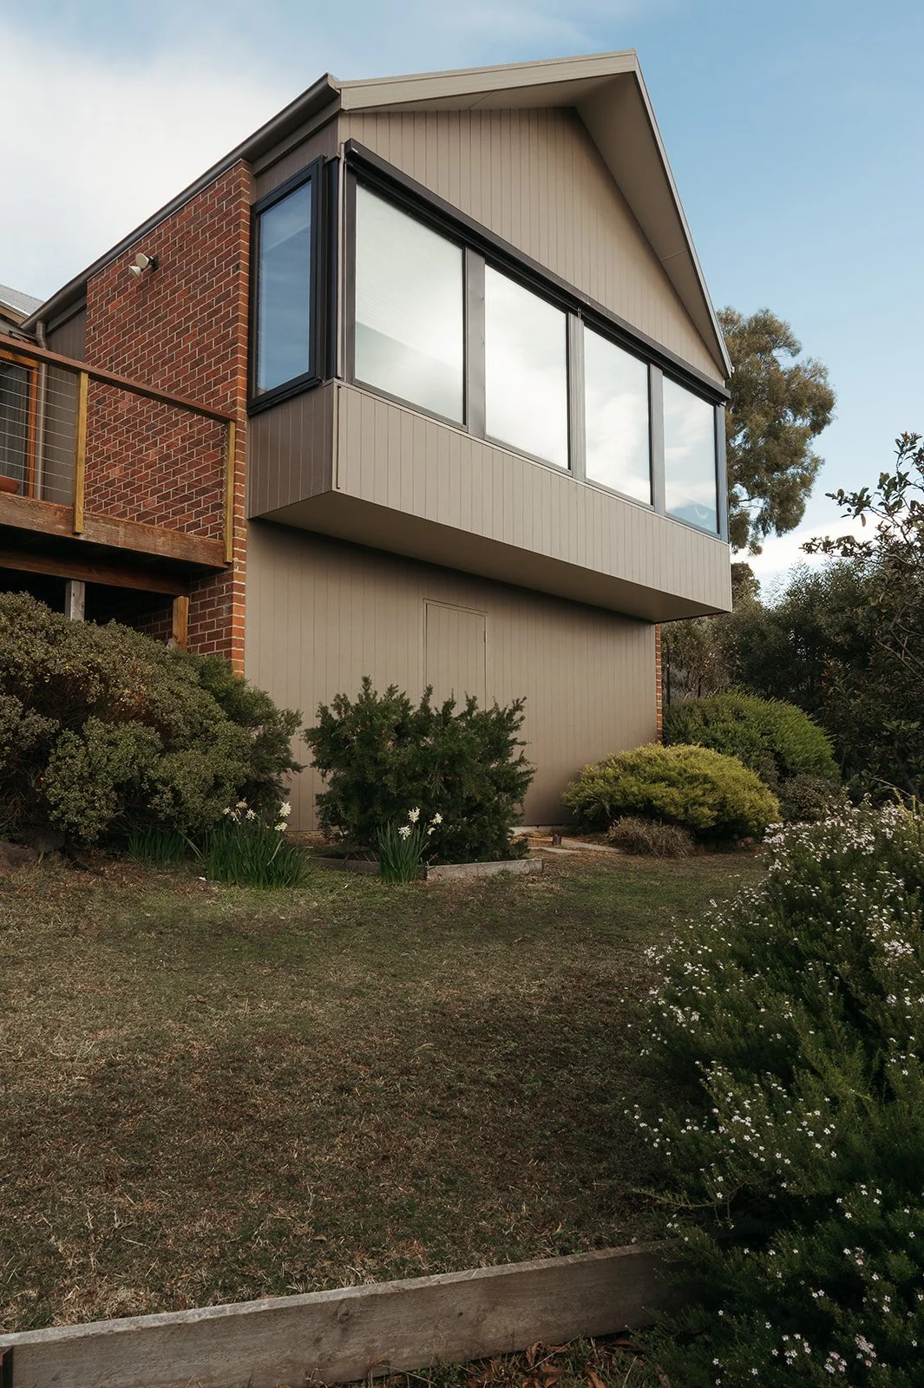
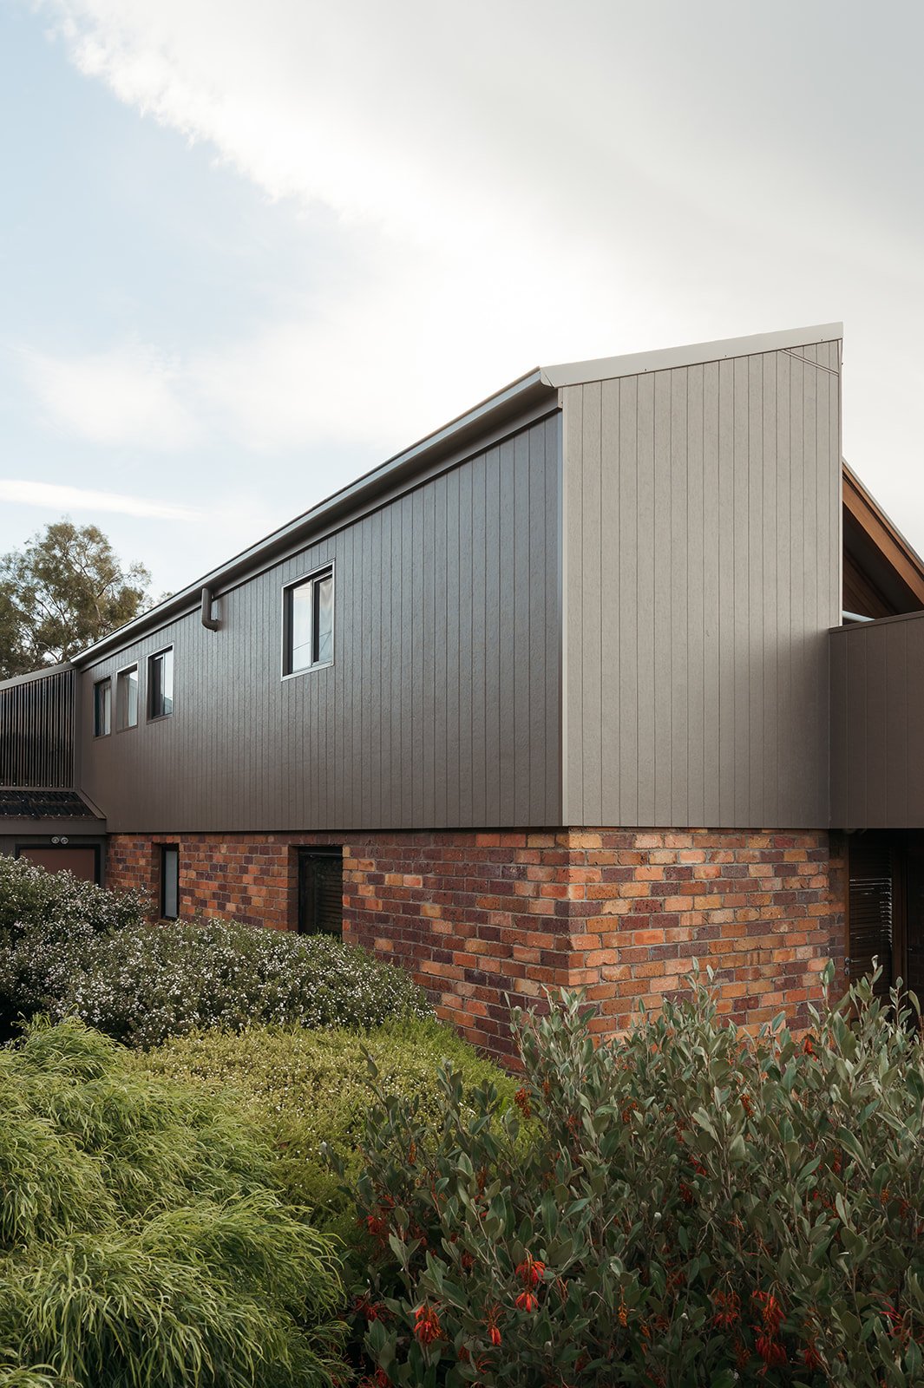
Re-cladding a two-storey home is about far more than fixing new boards to the walls. The existing plywood ran across every elevation, from the front gable and garage facade to the walls beside the high-level atrium glazing and the sloping walls at the rear. Every gutter, fascia, barge board and roof flashing that met the cladding had to be carefully removed and replaced or kept and reinstated.
Keeping water out was just as important as the new look. Once the old cladding came off, we fitted new castellated battens to create a drained cavity behind the new boards, reframed the garage gable, and replaced the window flashings on every effected window before a single sheet of new cladding went on.
What We Delivered
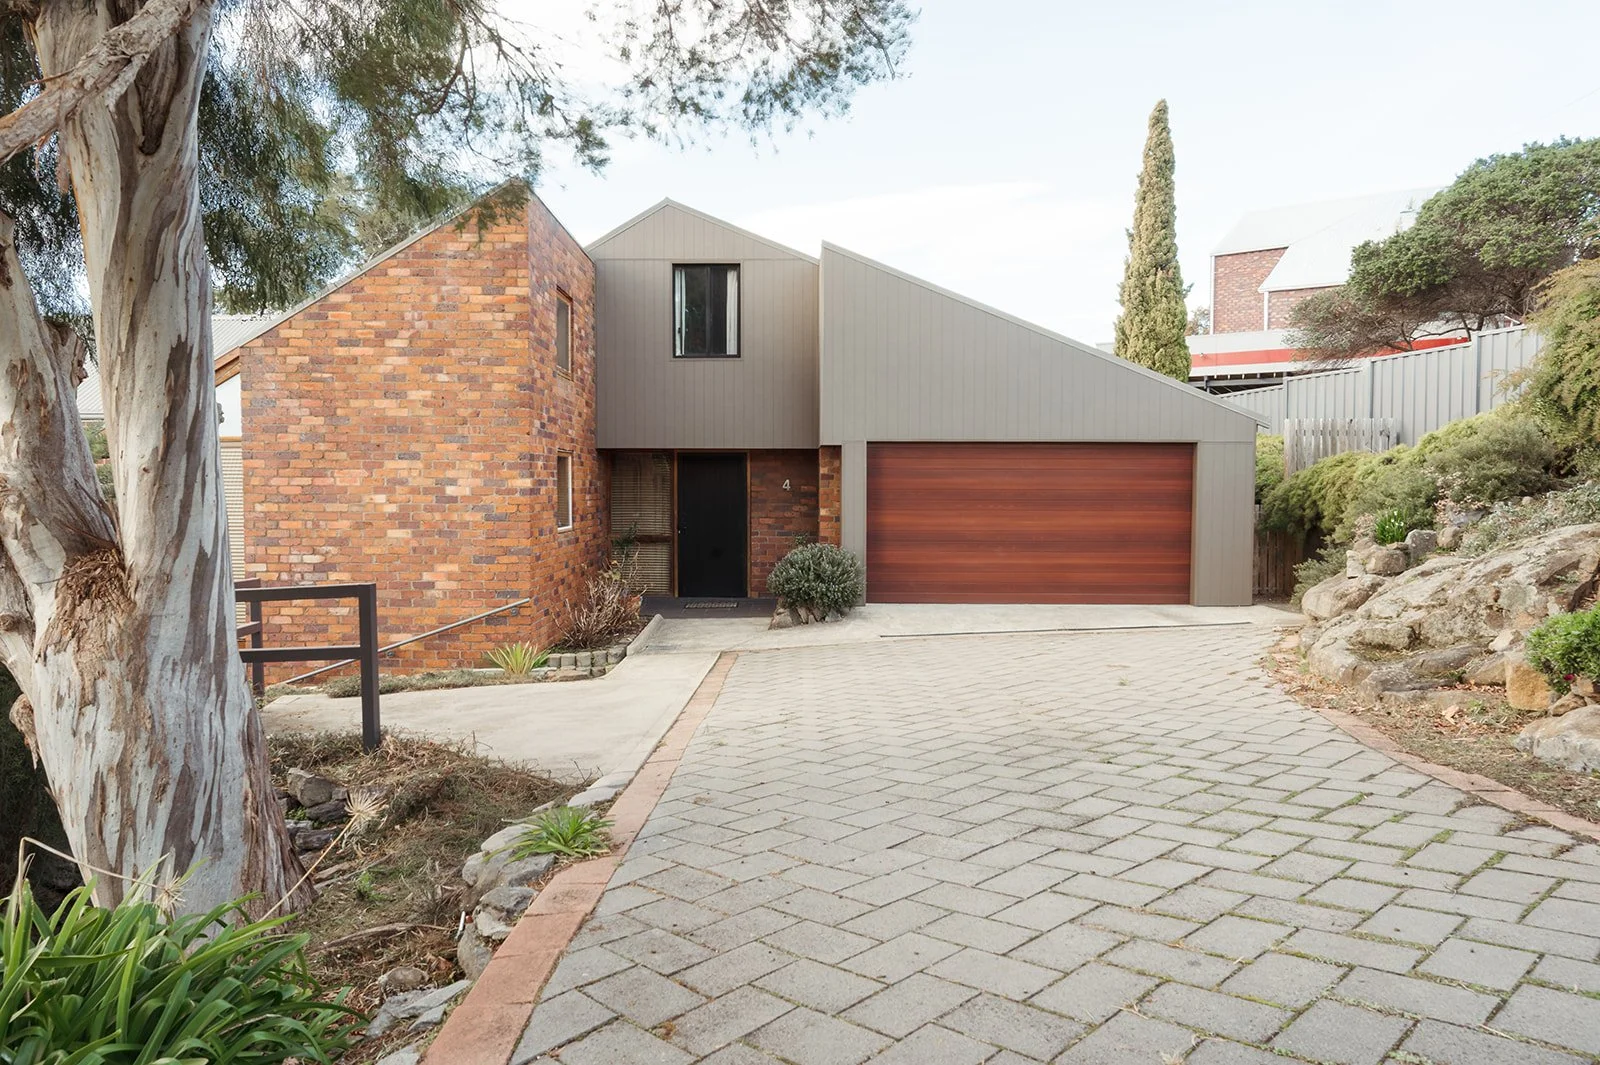
Before the works, the garage facade and upper gable were clad in weathered plywood that had faded and lost its protective finish.
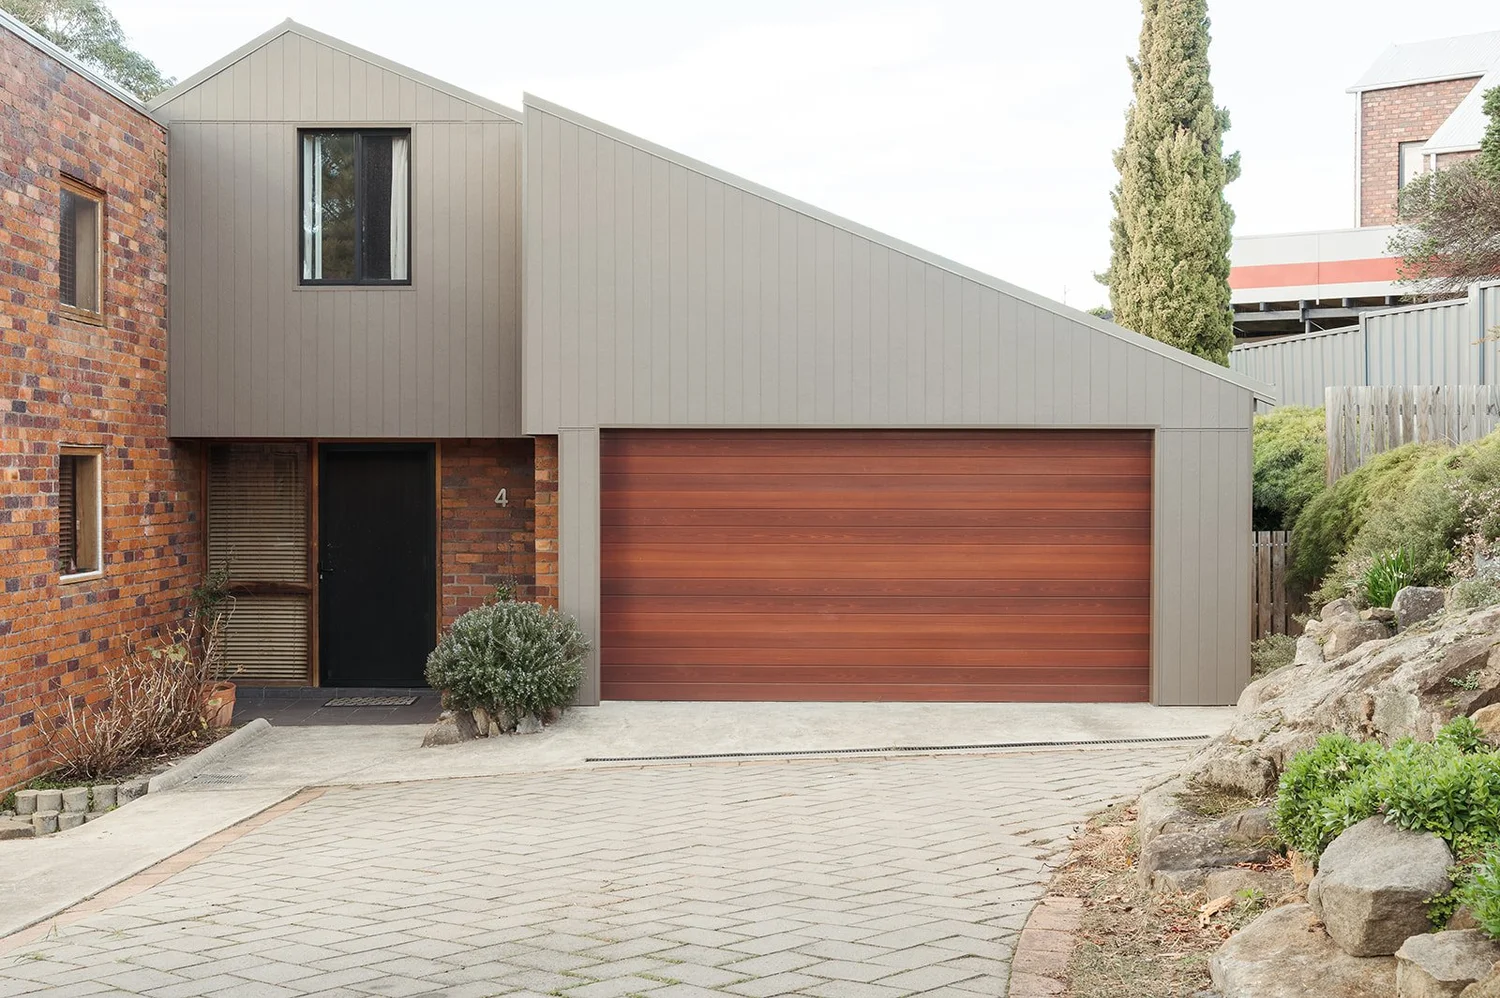
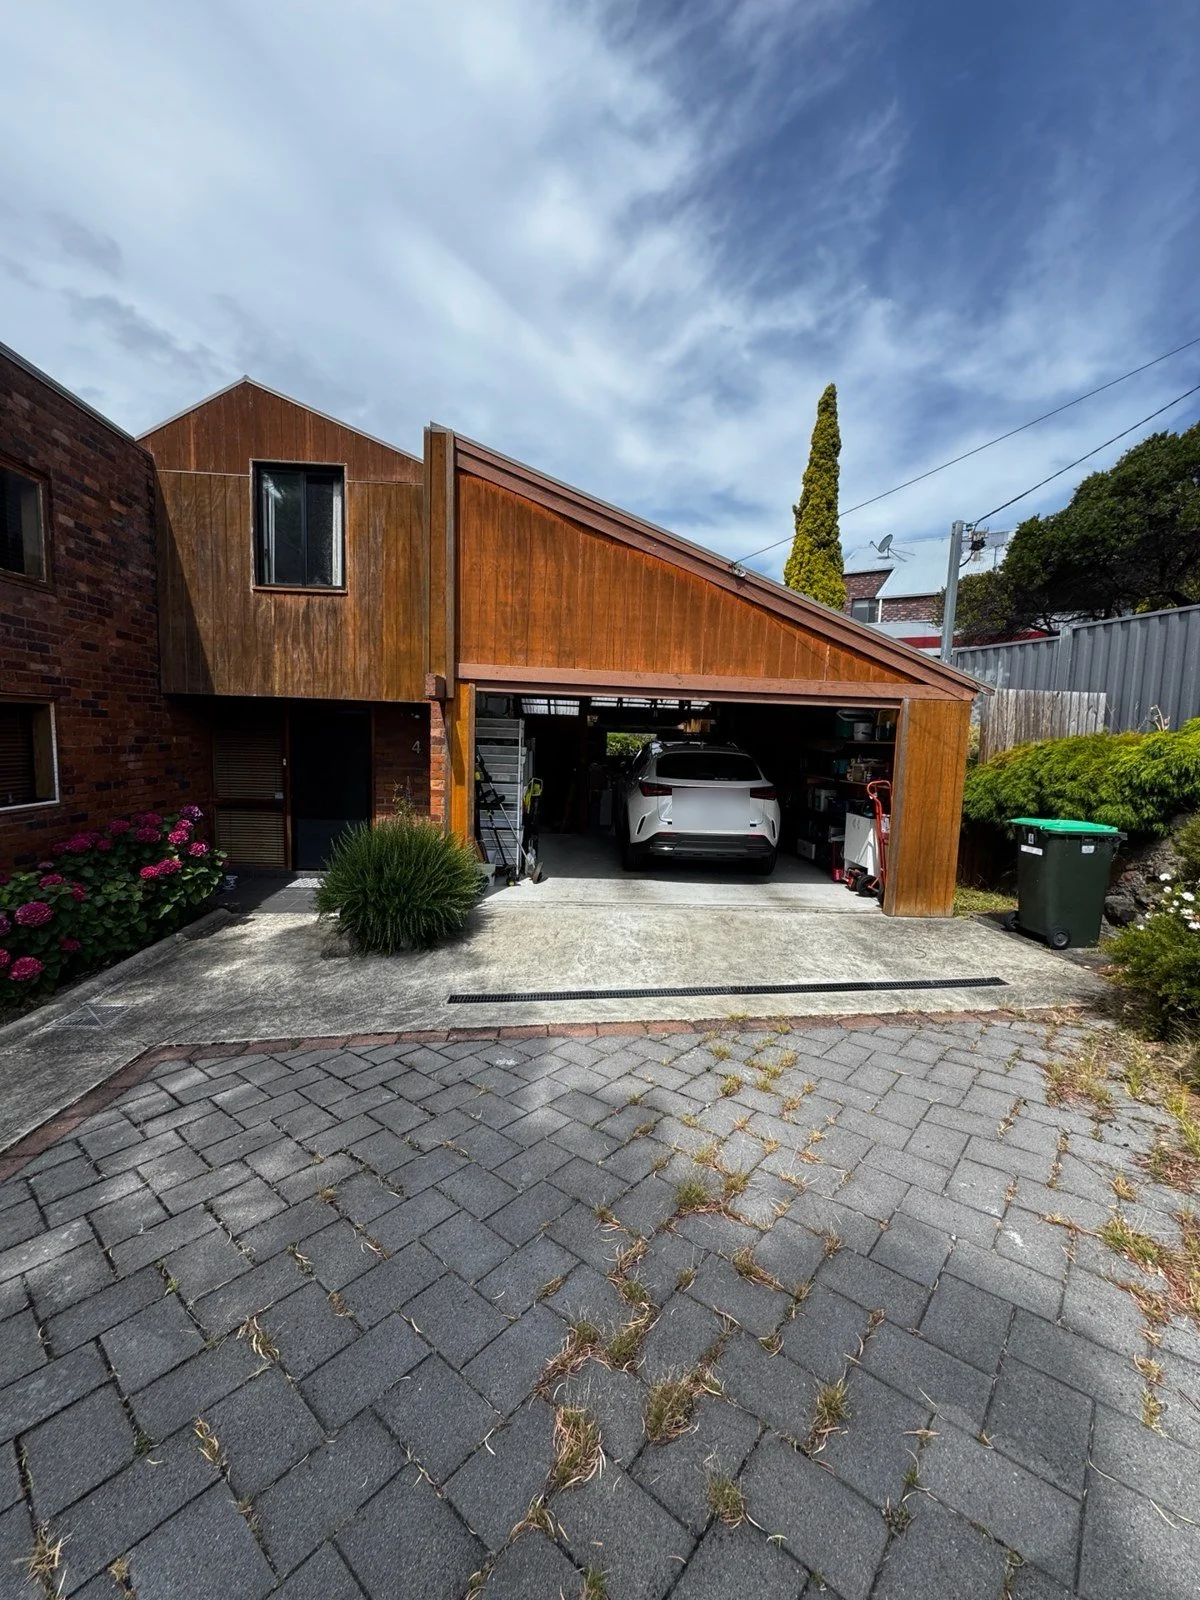
Before and after: drag the handle to compare
Working elevation by elevation, our team stripped back the old cladding, prepared a sound, well-drained substrate and installed the new James Hardie Axon cladding, with every flashing, gutter and barge board detailed to shed water properly.
The project included:
Removal of the original plywood cladding from all four elevations, including the front gable, garage facade and atrium walls
New castellated battens to create a drained cavity behind the new cladding, plus new framing to the garage gable
James Hardie Axon grained cladding installed throughout
New modern vapour barrier
New head and jamb flashings to every window
Existing gutters, fascias, barge boards and roof flashings carefully removed and replaced or kept and reinstated
New garage opening head flashing and a new lower section of barge board to the garage front
New Laserlite roofing and wall sheeting beside and behind the garage
Balcony replaced with composite decking on concealed clips
Full scaffolding for safe access throughout the works
Painting of the new cladding, soffits, barge boards, balustrade and new framing
Every detail was planned so the new cladding would keep the weather out and look sharp for decades to come.
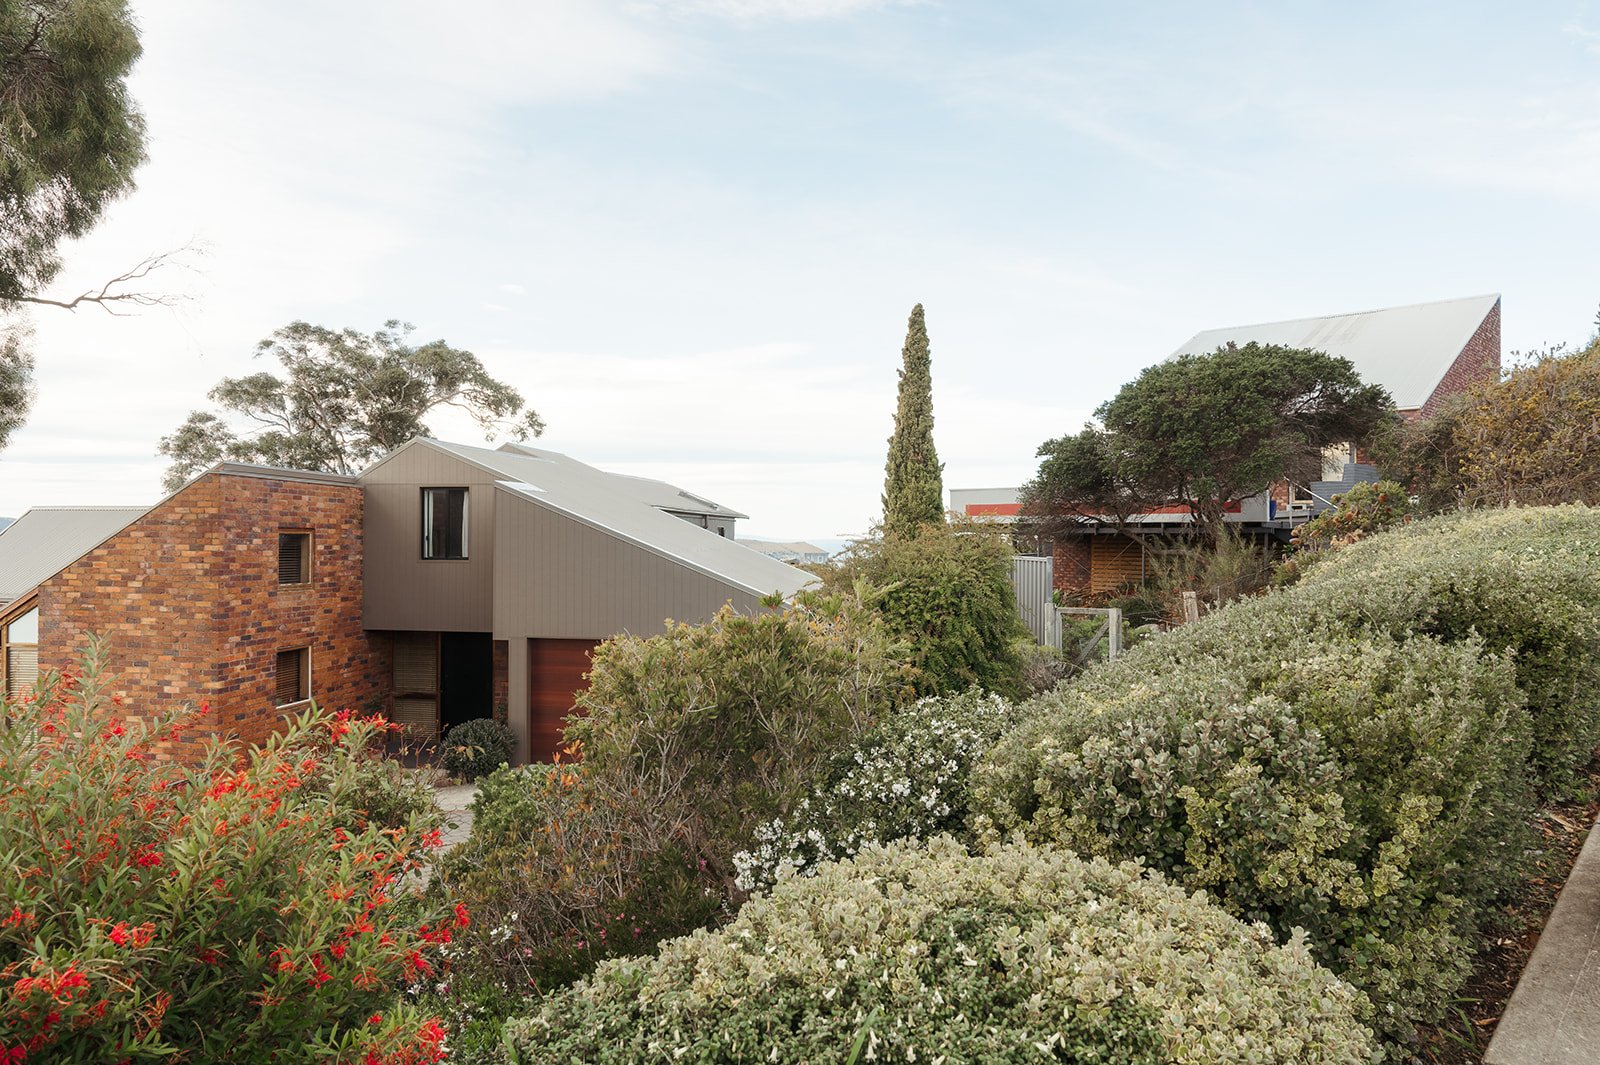
The Result
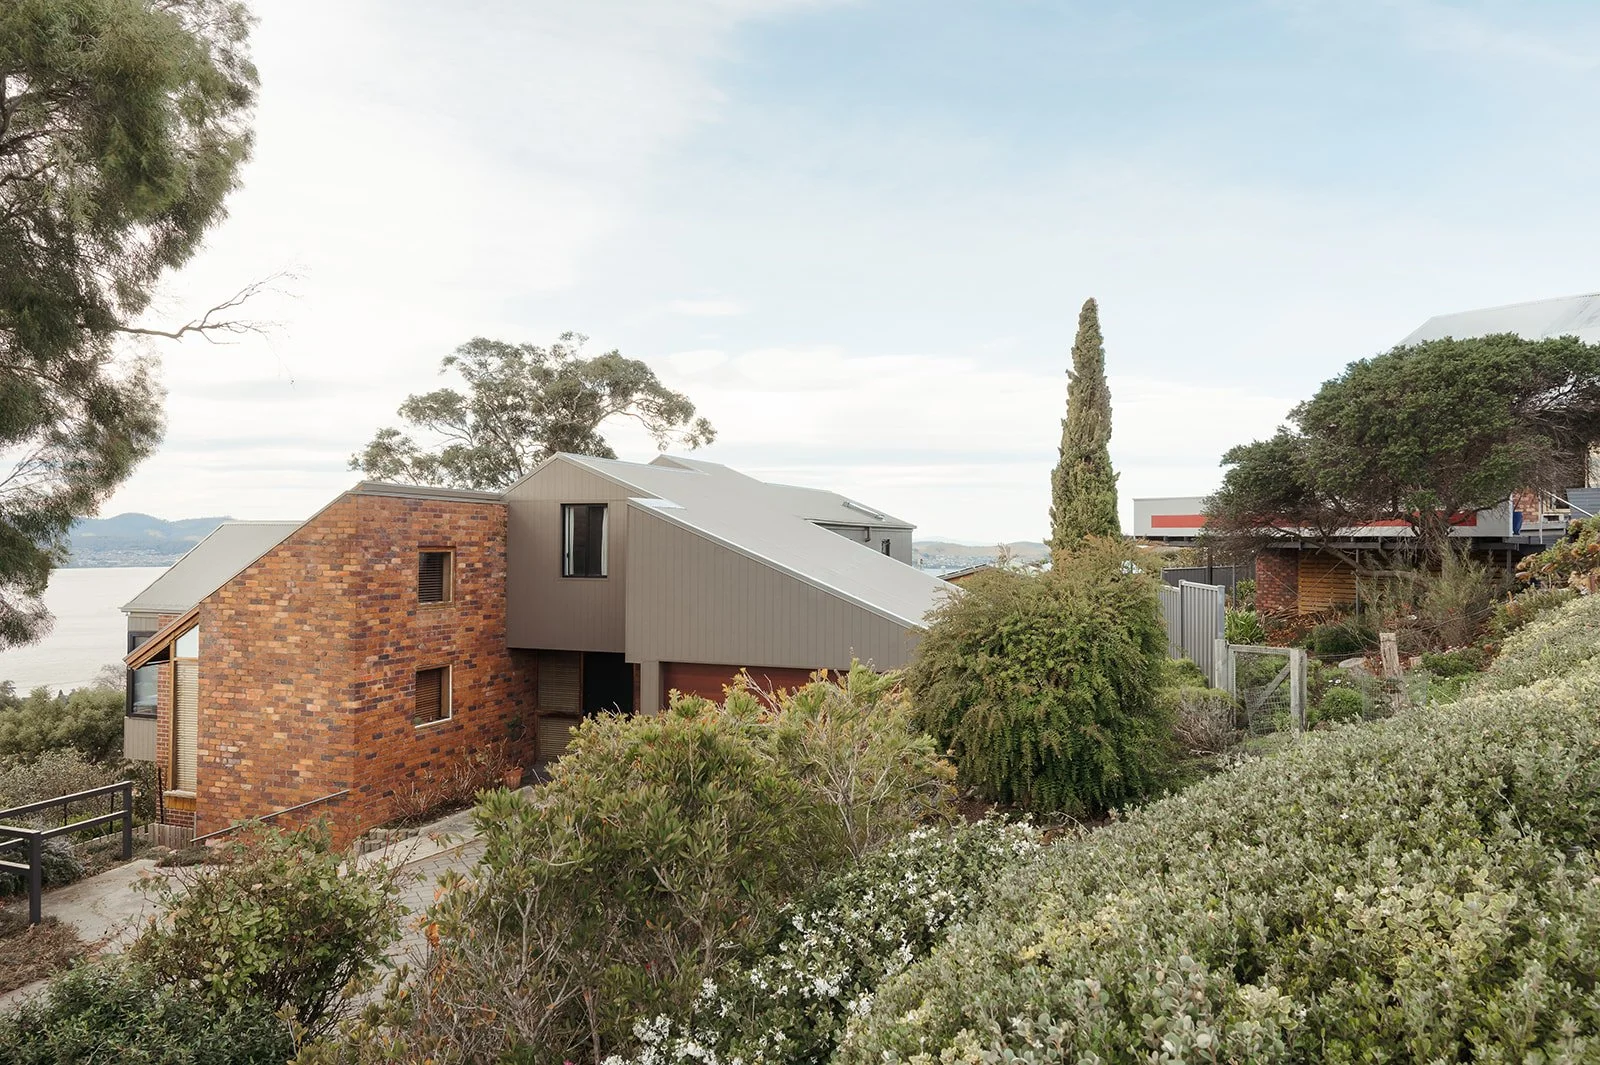
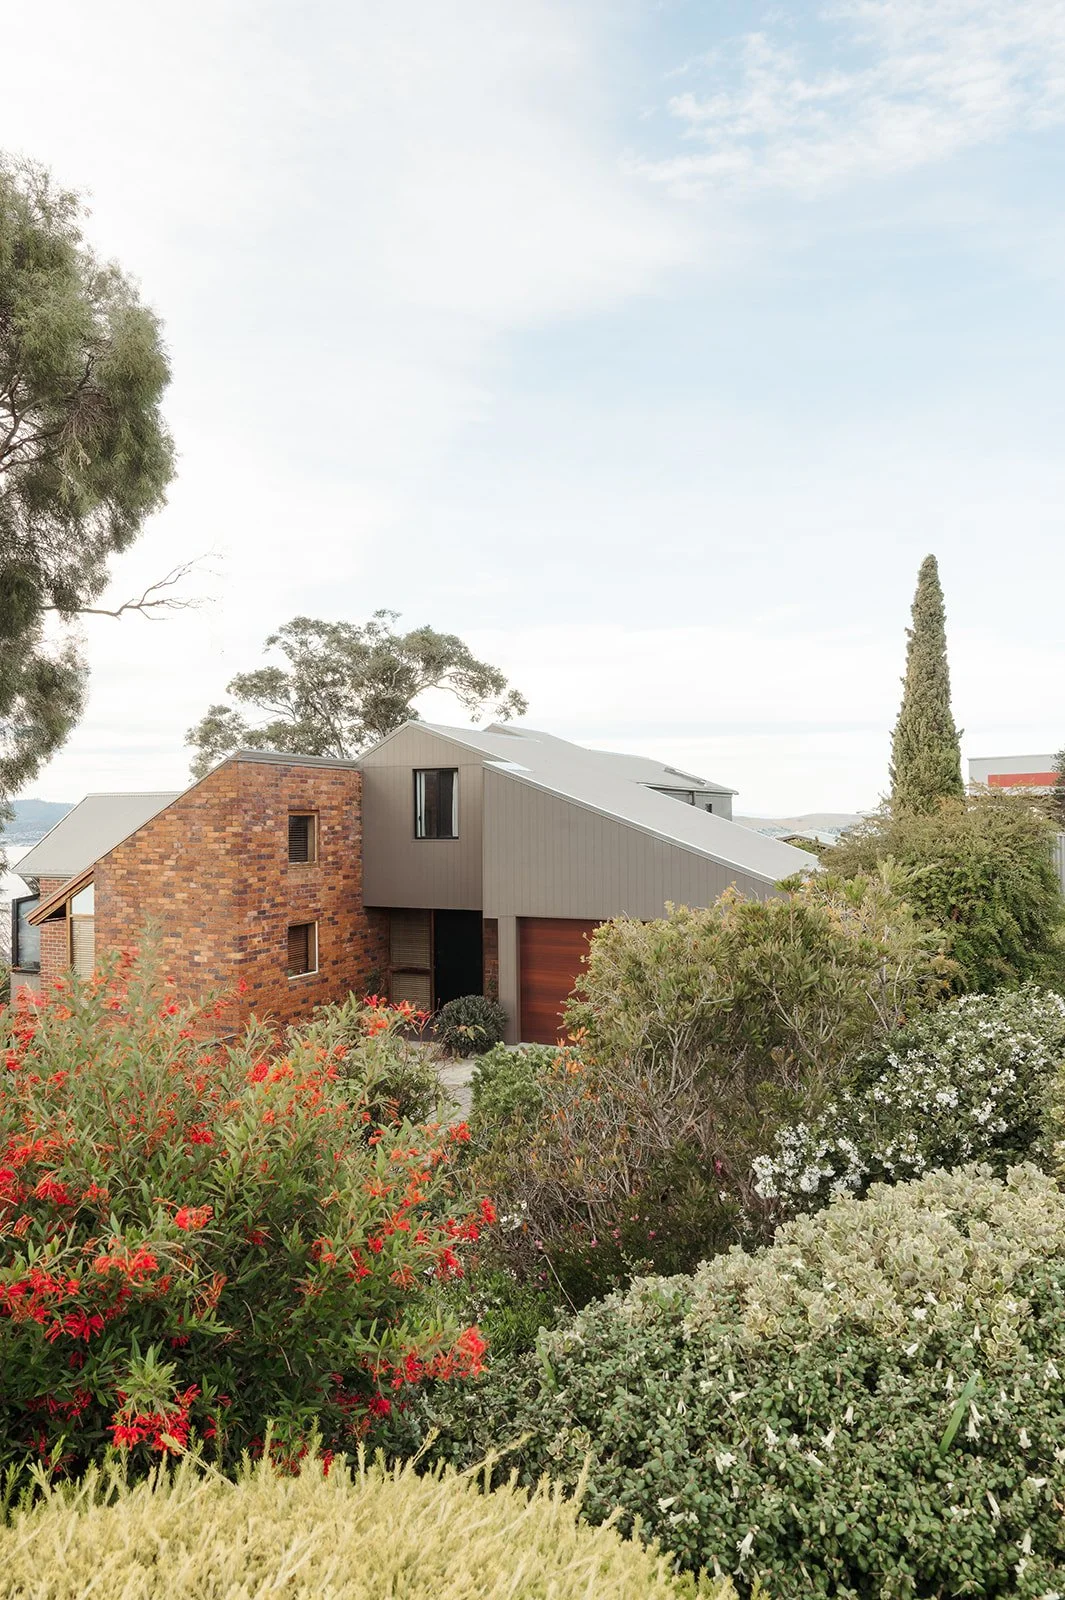
The finished home looks sharp, fresh and cohesive from every angle.
The fine grooved profile of the Axon cladding gives the gables and garage facade a clean, contemporary line, while still sitting comfortably alongside the home’s original brickwork.
The new balcony decking is durable and low-maintenance, and fresh paint on the soffits, barge boards and balustrade ties the whole exterior together.
Behind the new boards sit fresh battens and properly detailed flashings around every window, so the home is now far better protected against Hobart’s weather than it was before.
Why It Matters
A home’s cladding is its first line of defence. When it starts to fail, water can find its way into the frame long before the damage is visible from inside.
By stripping the old cladding back, detailing every flashing properly and finishing the job with care, this Sandy Bay home now has an exterior that brings a fresh life to the property and will protect it for decades to come.
Project Completed: May 2026
Photographer: Adele Sherrin Photography