

Sometimes a kitchen renovation turns out to be about far more than the kitchen.
For this renovation in Dynnyrne, our client wanted to open up a closed-in kitchen and create a brighter, more functional space for everyday living. The plan was to remove the walls between the kitchen and an adjoining storage area, add a walk-in pantry and bring the finishes up to date, while retaining the character of the home.
What started as a kitchen update grew into a project involving the roof structure and the floor beneath it. The result is a kitchen that looks beautiful and is built properly from the ground up.
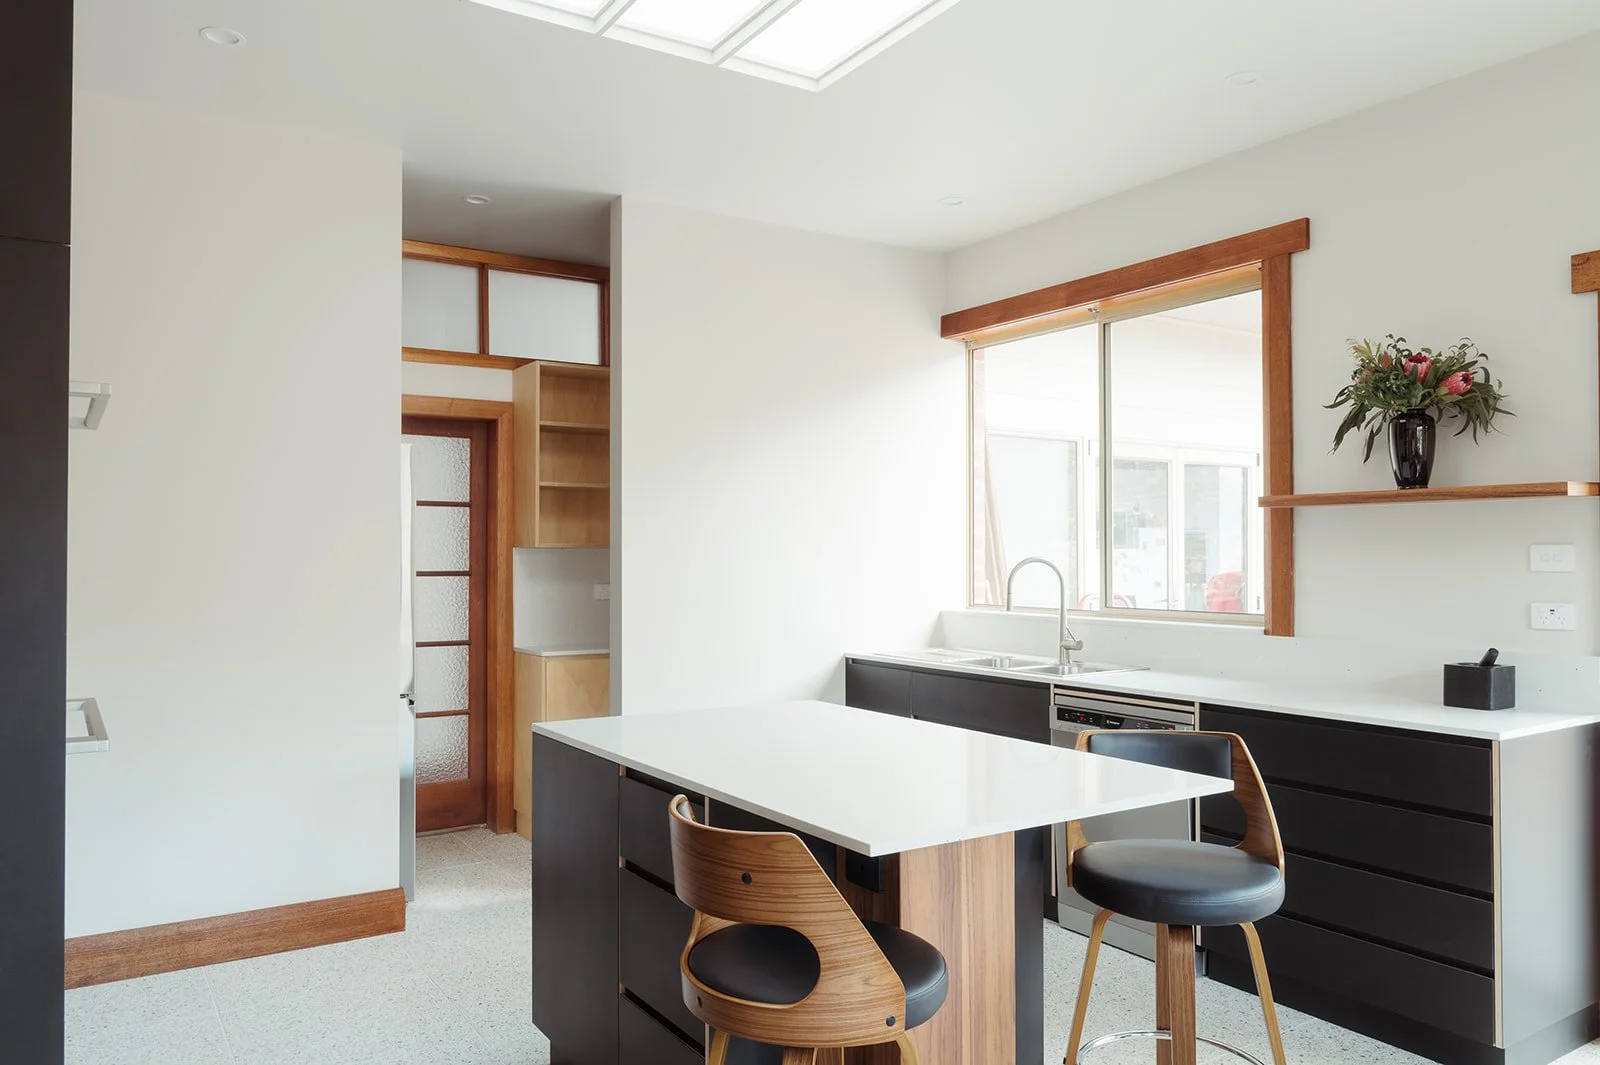
Removing internal walls in an established home is rarely simple. To open up the space, new structural LVL beams had to be installed above the internal brick walls to carry the roof loads properly. That meant cutting the brickwork for beam seats, fabricating custom steel brackets and temporarily removing two roof sheets to get the beams into place.
Then, once the old floor tiles and boards came up, we found the subfloor needed far more than a repair. Rather than patch it, we rebuilt it properly, with new concrete piers, bearers and joists, along with damp-proofing and new subfloor vents to keep moisture out for the long term.
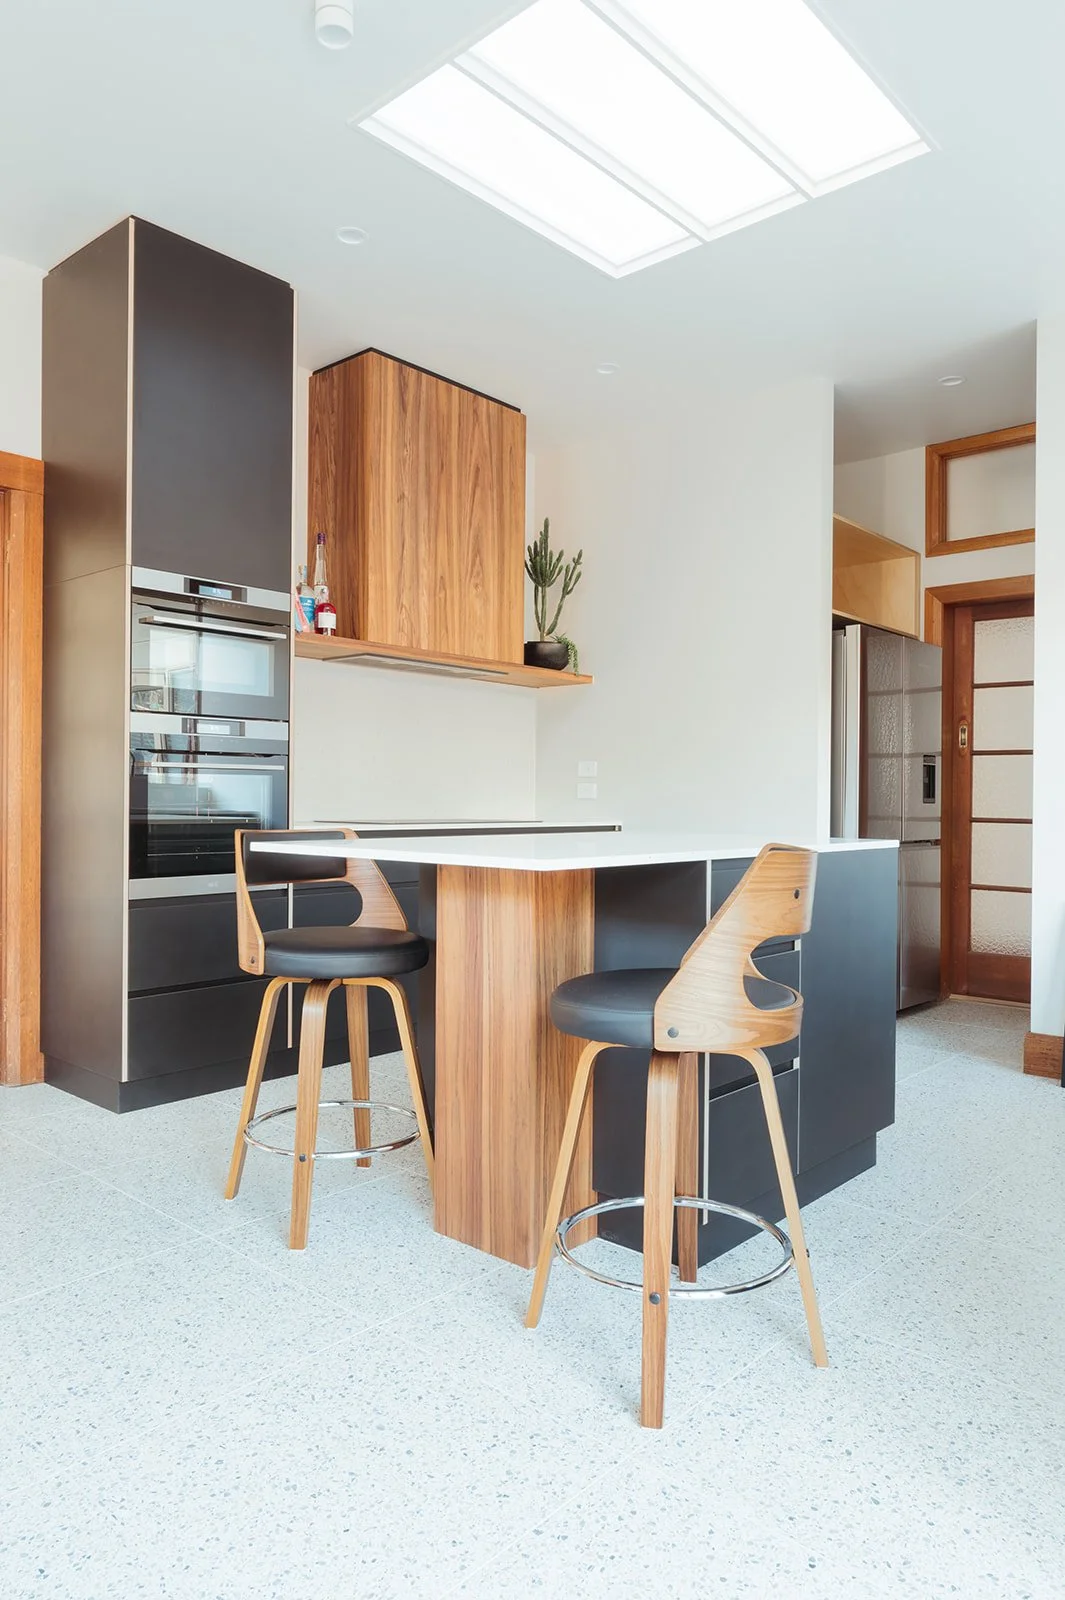
What We Delivered
The original kitchen was a closed-in U-shape with dated timber cabinetry and an island bench that cut the kitchen off from the dining room.
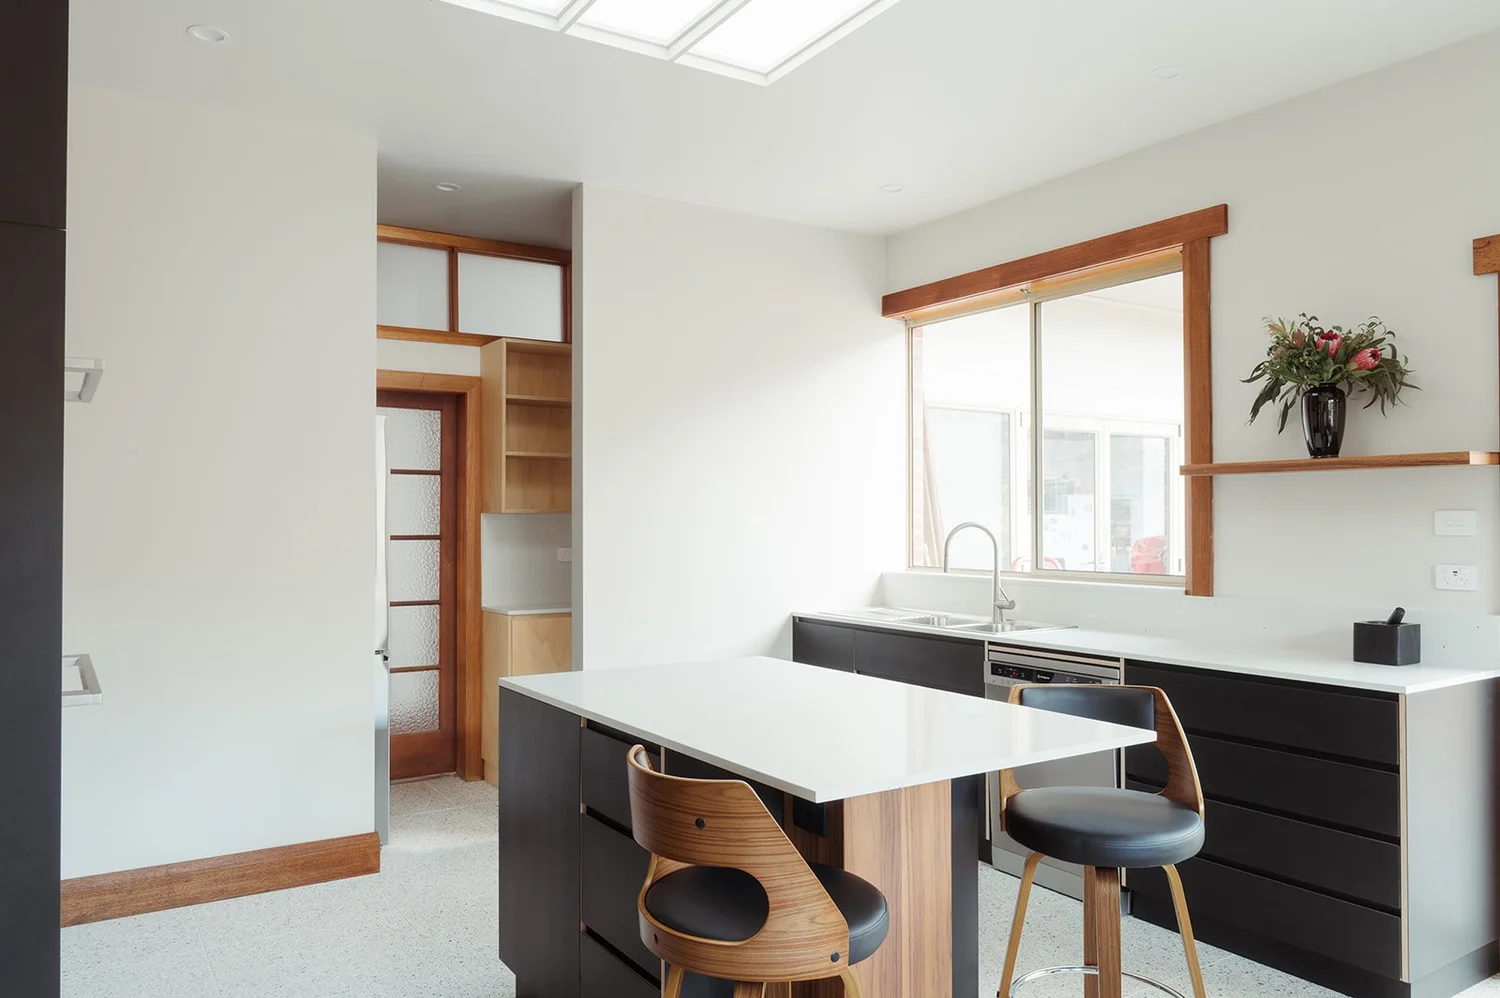
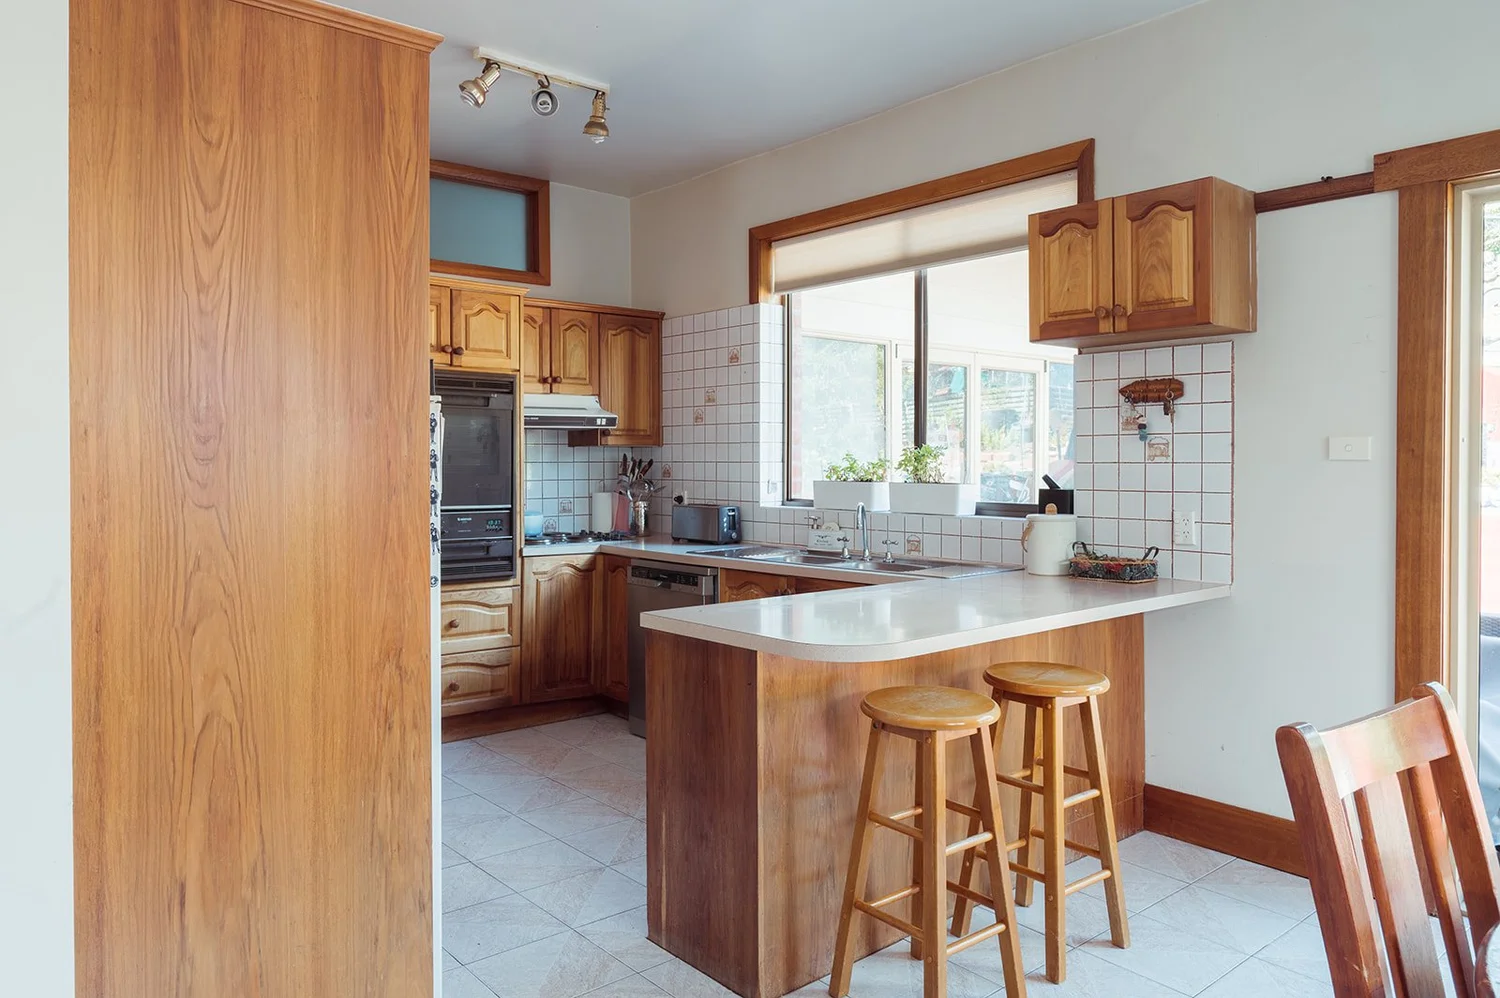
Before and after: drag the handle to see the transformation.
Our team worked closely with the homeowner and team at Mint Joinery and collaboratively delivered a complete kitchen renovation. Behind the finished surfaces sit a sound structure and well-planned services, and the home’s original details were carefully kept.
The project included:
Removal of internal walls between the kitchen and storage area
New structural LVL beams installed over the internal brick walls, with custom steel brackets and upgraded roof tie-downs
Full subfloor rebuild with new concrete piers, bearers, joists, damp-proofing and subfloor ventilation
New 20mm fibre cement flooring substrate throughout the kitchen and dining area
Honed large-format 600×600 terrazzo floor tiles
Custom oak thresholds transitioning to the new floor height
New framed partition wall creating a walk-in pantry
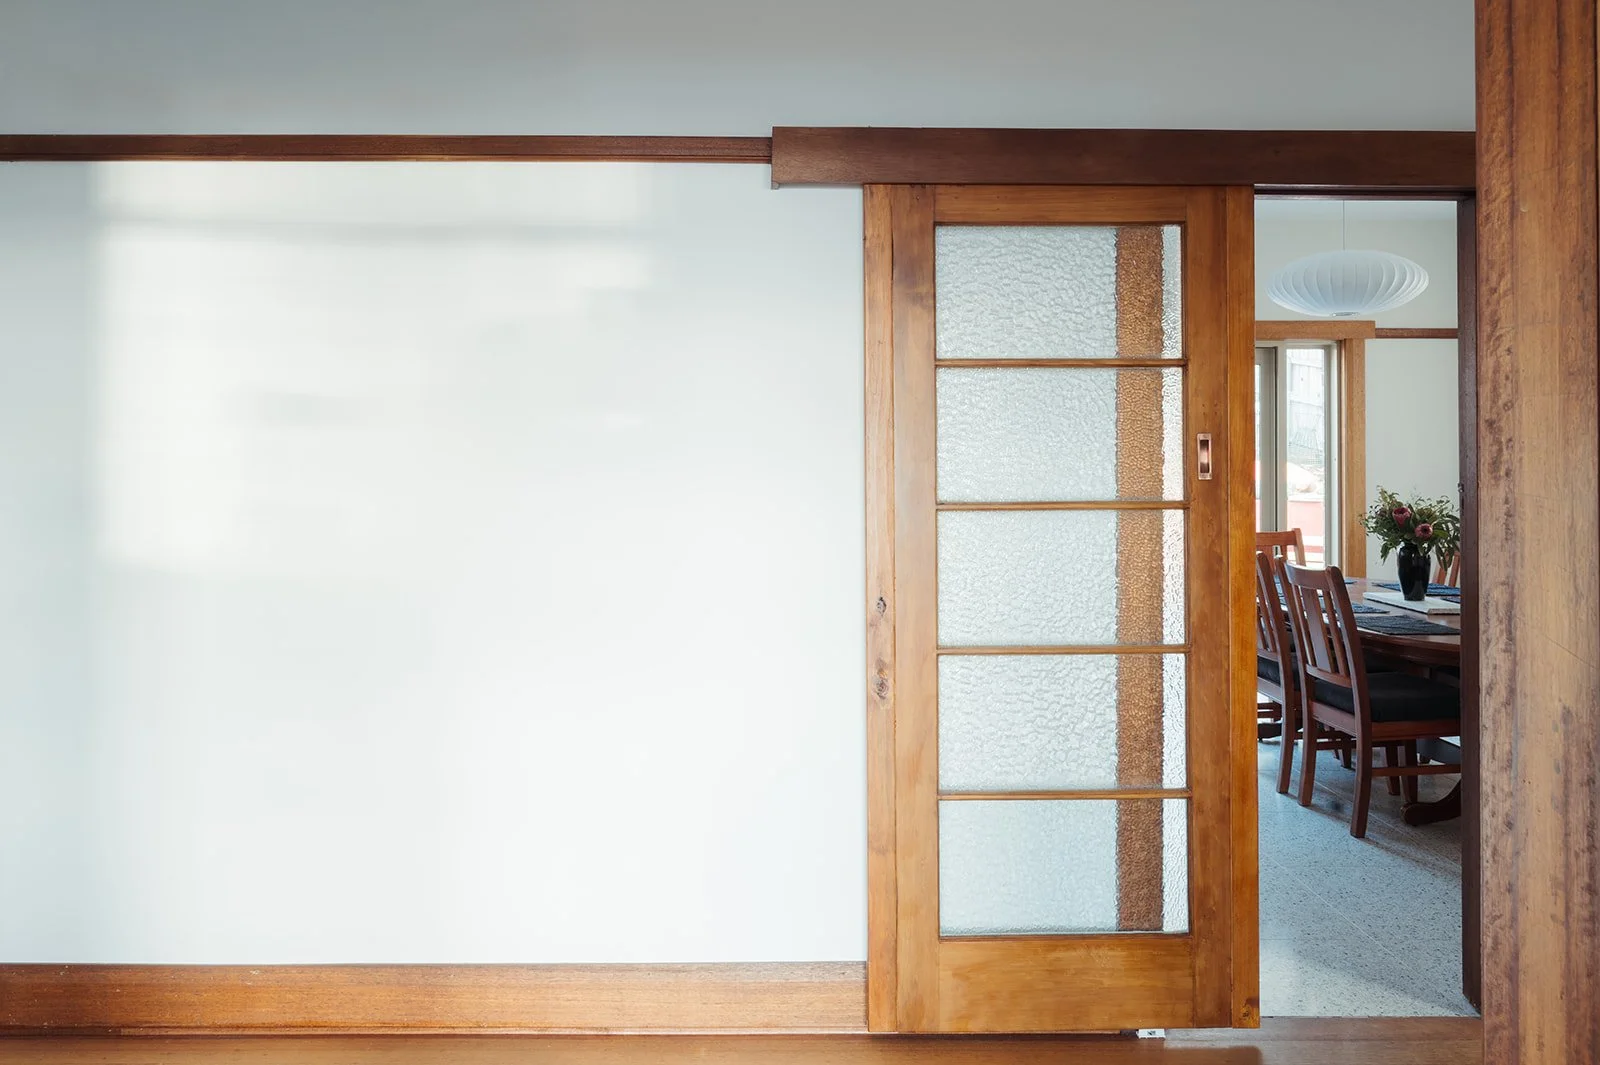
Surface-mounted matte black sliding door track in the hallway
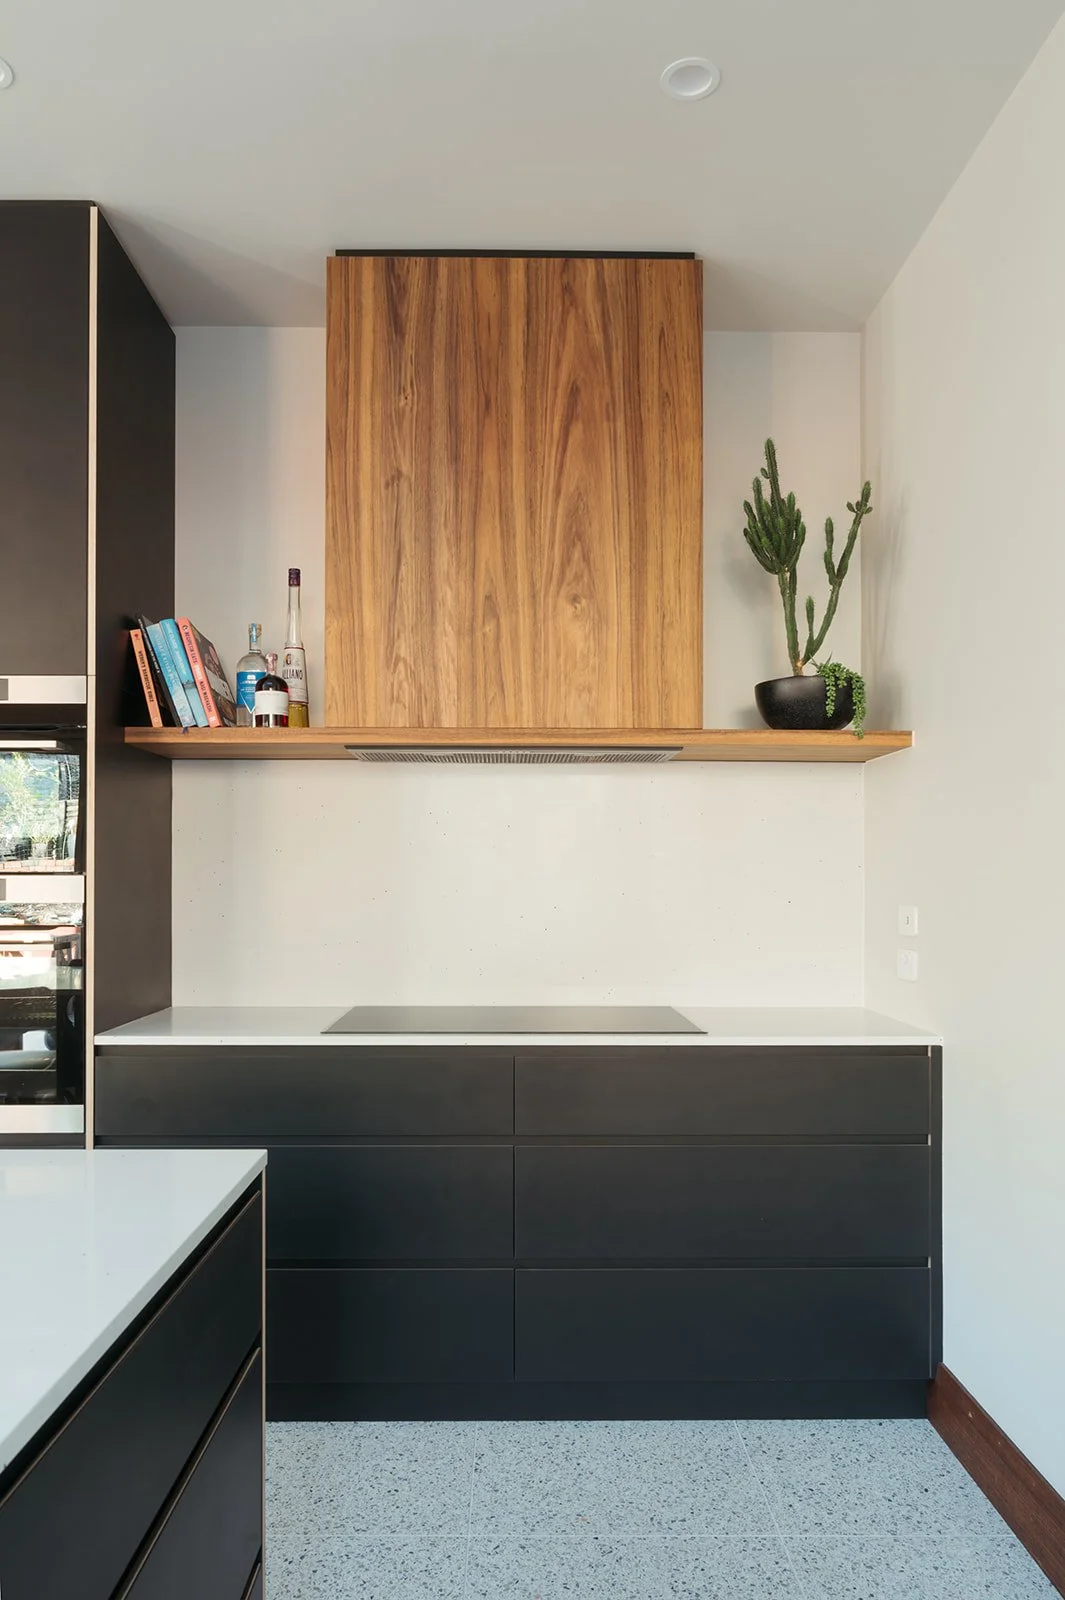
Integrated rangehood with new ducting
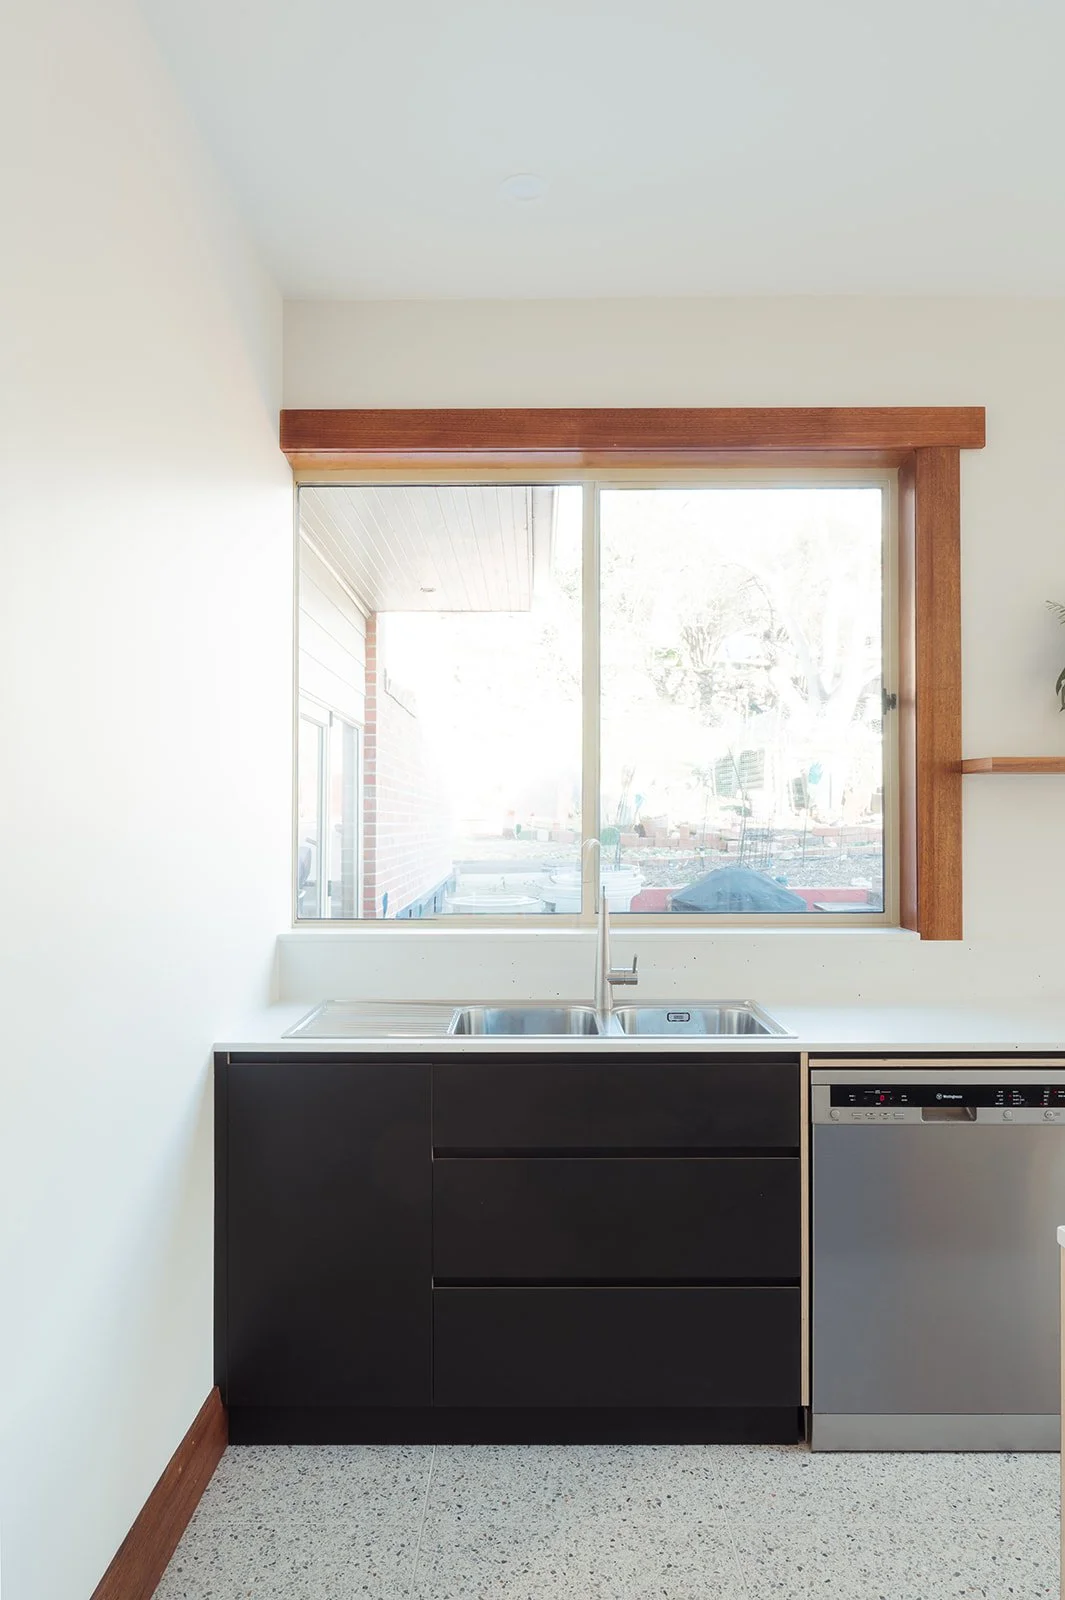
Reconfigured plumbing for the new sink, fridge and dishwasher layout
Electrical, plastering and painting works through the kitchen and entry hallway
Original timber skirting and architraves carefully removed, kept and reinstated
Every stage was planned so the new work would sit naturally within the existing home and perform for decades to come.
The Result
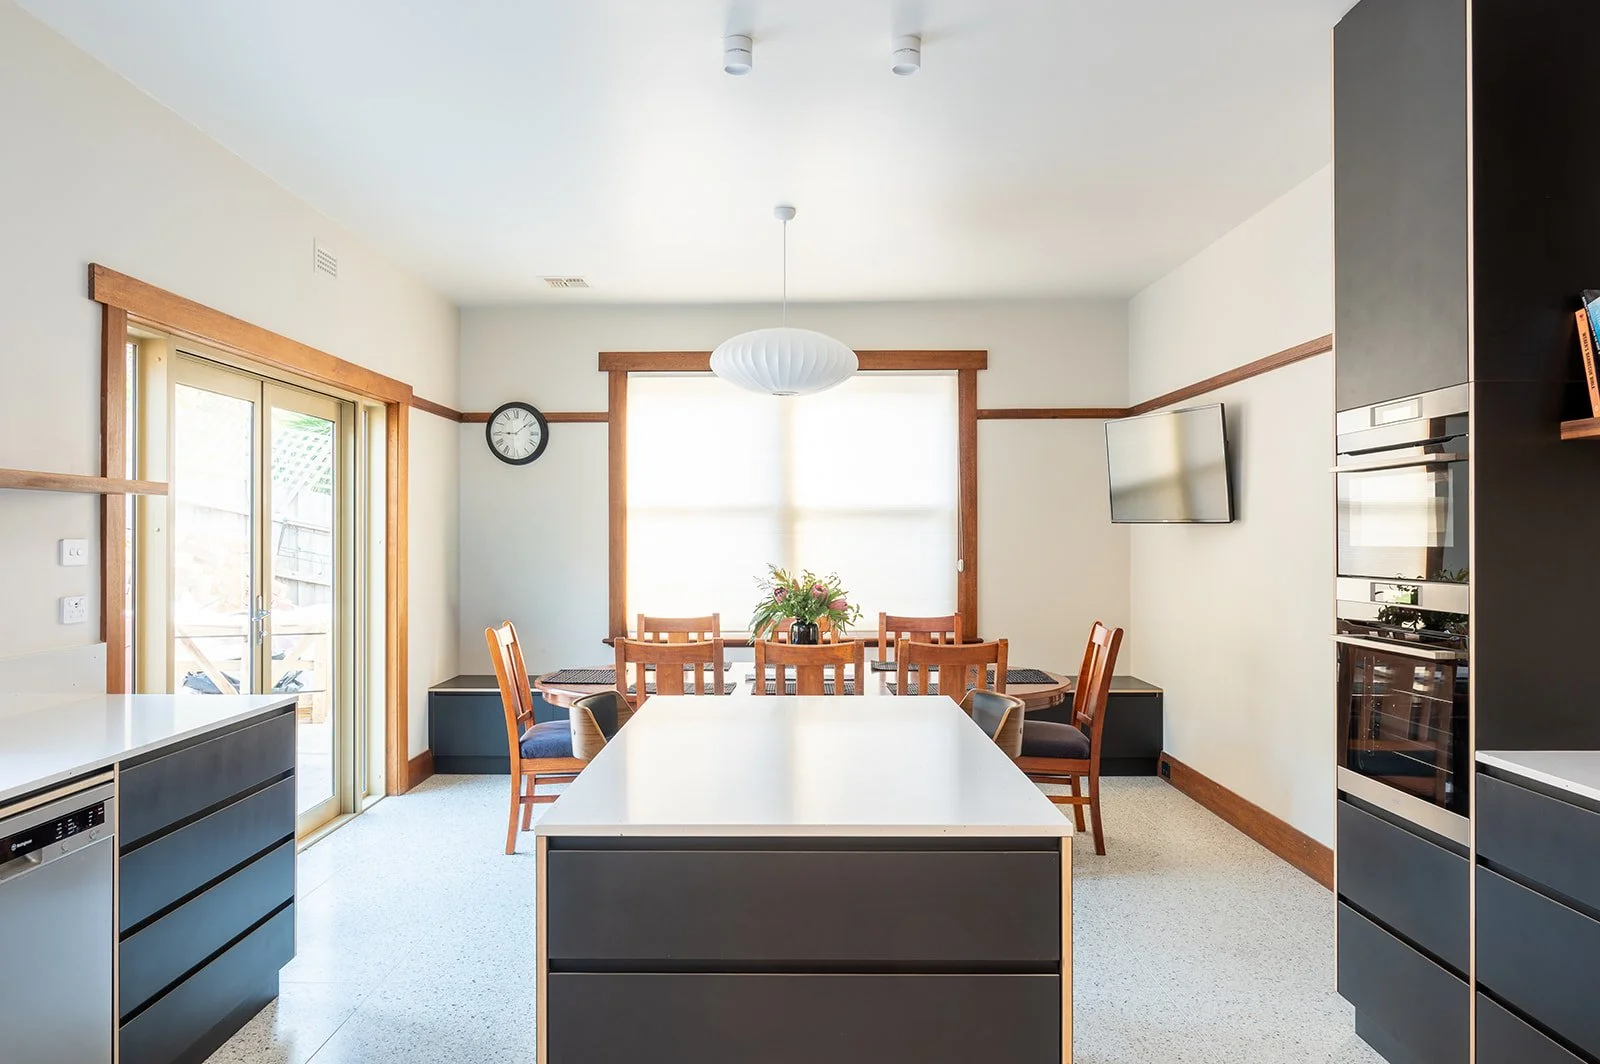
The finished kitchen feels open, light and connected to the rest of the home.
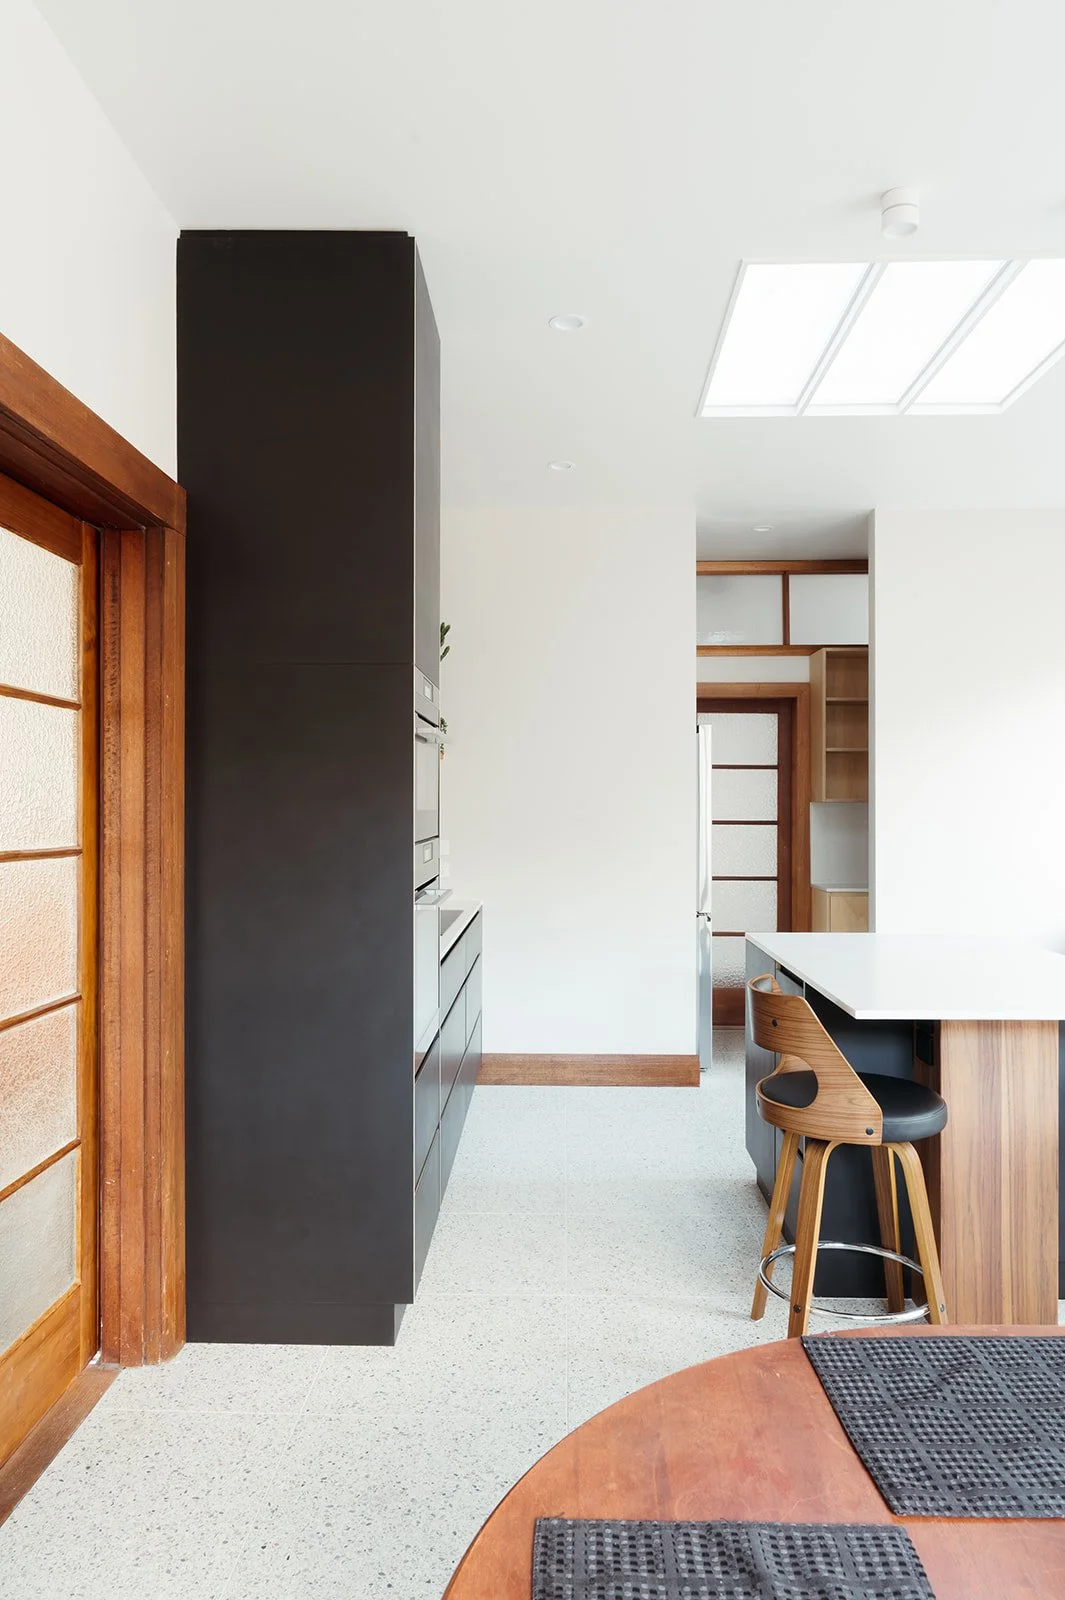
Removing the walls transformed a closed-off room into a generous, practical space, with the island now looking straight through to the dining area. The new walk-in pantry keeps everyday clutter out of sight, while skylights draw natural light deep into the room.
Matte black cabinetry and crisp white benchtops sit against warm timber accents, and the light terrazzo floor tiles tie the whole space together. A timber-framed glass door, rehung on a new slider in the hallway, adds a touch of the home’s original charm without taking up any swing space.
The reinstated timber skirting and architraves keep the kitchen anchored to the character of the house. Hidden beneath it all is a rebuilt subfloor and a properly supported roof, so the home is stronger than it was before.
Why It Matters
Projects like this show why it pays to work with a builder who looks beneath the surface.
Opening up a space is about more than taking out a wall. It means understanding how the house carries its loads, and fixing what you find along the way instead of covering it up.
By addressing the structure properly and finishing it with care, this kitchen has become the heart of the home it was always meant to be. We are so proud of the results and in knowing this space will be well loved for years to come.
Project Completed: April 2026
Photographer: Adele Sherrin Photography